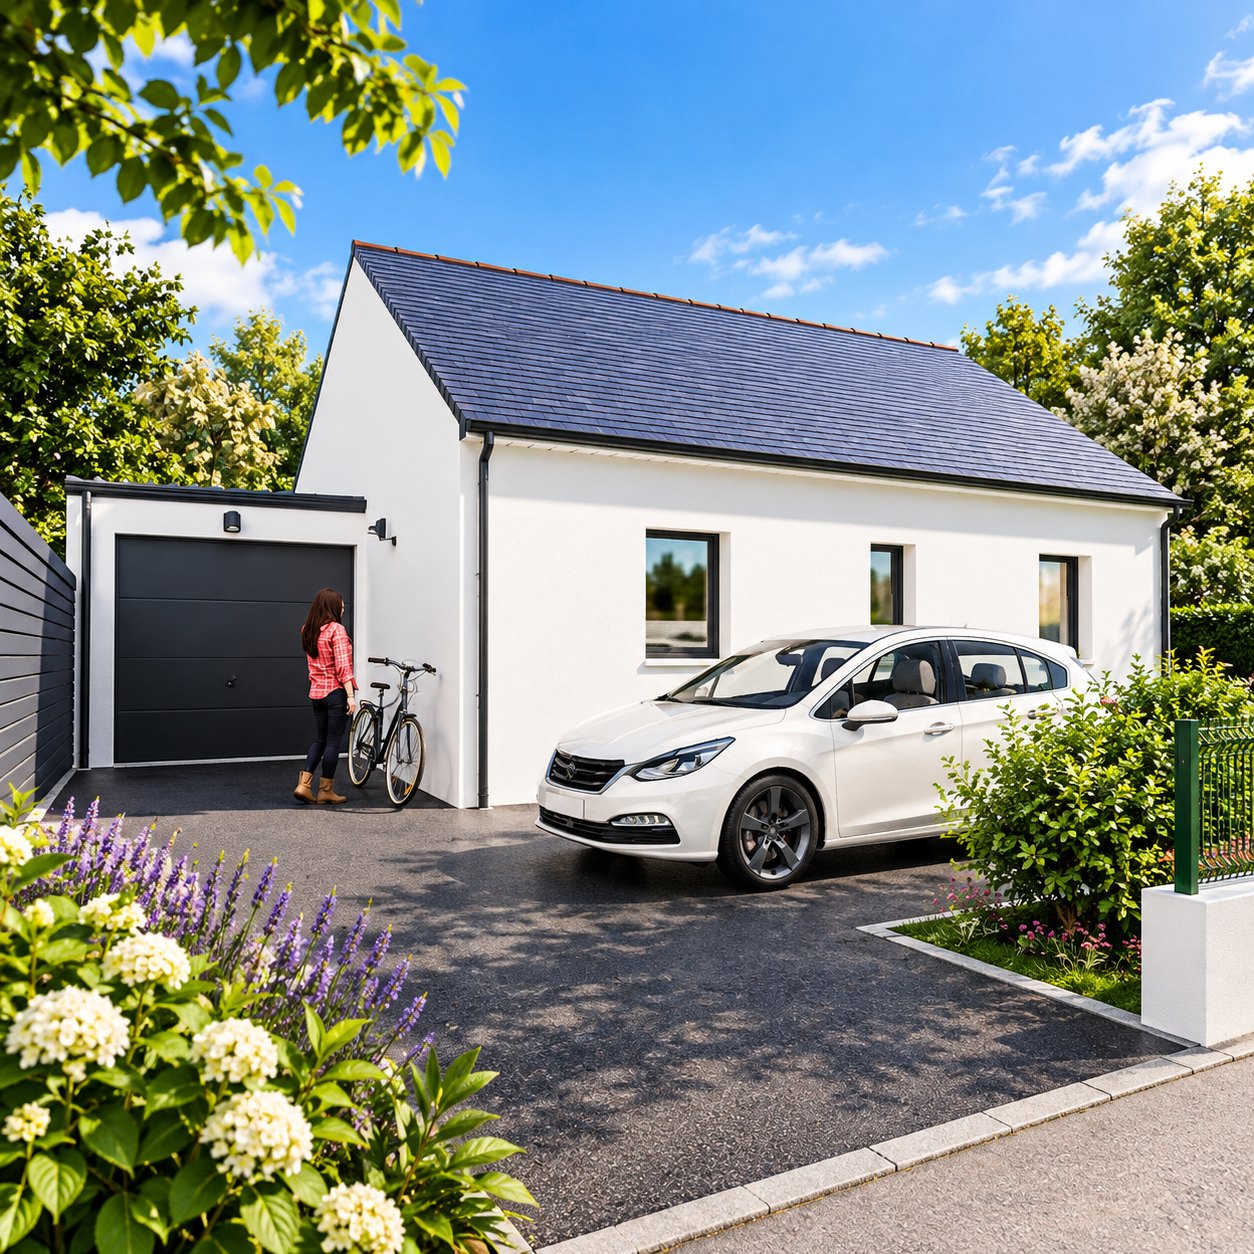
Of all the things people put in a French garden, the shed is the one they assume is nobody's business but their own. It arrives flat-packed, two of you build it on a Saturday, and that is the end of it.
It is not the end of it. Above a certain size a shed is a building in the eyes of the administration, with a planning formality attached and a tax that lands a year later and surprises people far more than the shed cost in the first place.
The rules are not difficult. They are simply unknown, and the moment to learn them is while you are still choosing between the 4-square-metre model and the 6.
Five square metres is the line that matters
Everything hangs on the footprint, and the first threshold is low.
Up to 5 square metres, and no more than 12 metres tall: nothing to do. No form, no declaration. A 2 metre by 2.4 metre shed slips under it.
Above 5 and up to 20 square metres: a déclaration préalable. The lighter application, about a month at the mairie.
Above 20 square metres: usually a permis de construire — but with an exception worth knowing. If your plot sits in a zone marked U on the commune's local plan, the déclaration préalable stretches up to 40 square metres. Outside a U zone, or in a commune with no PLU at all, the limit stays firmly at 20.
Two details catch people out when they measure. The figure that counts is the ground the building covers, and a roof overhang of more than 60 centimetres counts towards it — so a shed advertised as 4.8 square metres with a generous eave can cross the line without the floor changing at all. And if you are already near a threshold, remember that a second shed, a log store and a greenhouse all add to the same total.
Sizes are often quoted as internal floor area in a catalogue and measured as external footprint by the mairie. Work from the outside of the walls, and include the overhang.
The height rule your commune sets for itself
The 12-metre figure above is the national limit, and it is irrelevant to a shed. What will actually constrain you is the local plan, which commonly caps a garden outbuilding at around two and a half metres at the eaves.
That is low enough to rule out some of the larger timber workshops sold online, and it is not negotiable after the fact. It is one line in the règlement for your zone, and it takes two minutes to check before you order rather than after delivery. Finding your zone and reading the règlement is the same job as for a fence — the method is in fences and hedges in France.
"It's demountable" is not the defence people think
Every shed salesman in France has told a customer that no permission is needed because the structure can be taken apart again.
It is not true, and the rule is specific. A structure left in place for more than three months is treated as a permanent building, whatever it is made of and however easily it comes apart. A shed is not temporary because it could in principle be dismantled; it is temporary only if it actually is.
The same applies to a shed resting on blocks rather than bolted to concrete. For planning purposes, if it is there and it has been there a season, it counts.
The tax that arrives a year later
Here is the part that produces the indignant phone calls.
A shed over 5 square metres, closed and roofed, with more than 1.80 metres of height under the roof, is subject to the development tax — the same taxe d'aménagement that applies to an extension or a pool. It is calculated on a national value per square metre, which for 2026 is 892 euros outside the Paris region and 1,011 euros within it. Your commune applies its own rate of between 1 and 5 per cent, the department adds up to 2.5, and annexes of a main residence get the first 100 square metres halved.
In practice a 15-square-metre shed in a typical commune comes out somewhere in the low hundreds of euros. Not ruinous, but not what you expected to pay for a shed, and it arrives from 90 days after the work is finished — long after you have forgotten about it.
Now the part that is genuinely worth a phone call. The law allows a commune to exempt garden sheds of 20 square metres or less from this tax entirely, where they are not used for business. Many have voted exactly that. It is a local decision, it has to be deliberated before the end of November to apply from the following January, and nobody will volunteer the information.
So ring the mairie and ask two things: what the commune's rate is, and whether they have voted the exemption for abris de jardin. Thirty seconds on the telephone may mean the tax does not apply to you at all.
An open structure — a carport, a pergola with no walls — is outside this tax altogether. It is the enclosure and the roof that create taxable area.
The second tax, and the form with a deadline
A shed can also raise your annual taxe foncière, and whether it does comes down to how firmly it is attached to the ground.
A shed on a concrete slab, on foundations, or on anchored ground screws is a building and is taxed as one. A light structure sitting loose on the earth, which could genuinely be lifted away without dismantling, is in principle not — though a shed that has stood through several winters tends to be treated as permanent whatever it is standing on, and the tax office decides case by case.
Where it is taxable, the annual increase is usually modest, often under thirty euros. The sum that matters is the one attached to the paperwork.
New construction is exempt from the taxe foncière for the two years following completion — but only if you declare it, and only within 90 days. The declaration goes to the property tax office for your commune, on form H1. Miss the window and you lose the exemption, and you expose yourself to being taxed retrospectively for the preceding years.
Ninety days, one form, two years of exemption. Put the date in the diary the weekend you finish building. The broader picture of what a house costs to run each year is in the annual cost of owning a house in France.
Where you may put it
Meeting the size rules does not tell you where the thing may stand.
The local plan sets the distance from the boundary — commonly either built hard against it or set back at least three metres, with the commune choosing which. It may also dictate materials and colours, and some communes are firm about timber rather than metal, or about the roof matching the house.
Then the three layers that sit on top, exactly as they do for a veranda or a pool. If the house is within the protected surroundings of a listed building, the application goes past the architecte des bâtiments de France. If you are on a lotissement, the estate's own rules may be stricter than the commune's and bind you privately whatever the mairie allows. If the property is in a copropriété, you will need the agreement of the other owners.
And one point of neighbourly good sense: a shed pushed into a corner can cast a shadow over somebody else's vegetable patch for the rest of their life. The rules will not stop you. The twenty-year atmosphere might be worth more than the two metres.
The shed that was already there
This one comes up constantly when people buy an older property with outbuildings in the garden.
If a structure was put up without the permission it needed, the problem does not simply evaporate on completion — it comes with the house. The practical risk recedes with time, but it does not disappear overnight, and a mairie that notices an undeclared building can require it to be regularised or removed.
If you are buying somewhere with a substantial shed, workshop or carport in the garden, ask the seller for the déclaration préalable or the permit, and if there is none, raise it before signing rather than after. It is a reasonable question and a seller with nothing to hide will have the paperwork.
What we would say
The order is always the same, and it is the opposite of what most people do.
Check the zone and the height limit on the PLU. Measure the footprint from the outside, overhang included. Ring the mairie and ask about the rate and the exemption. Then buy the shed.
Do it that way and a shed costs what the shed costs. Do it the other way round and you find out about the formality, the height limit and the tax one at a time, each of them after the thing is already bolted down.
If you are building with us, the sensible moment to settle a shed, a carport or a workshop is while the house plans are still with the mairie — it goes in on the same application and nobody has to come back to it. Book a free half-hour and tell us what you want in the garden, and we will tell you what your plot and your local plan allow. You can also reach us on WhatsApp or by email for a same-day answer.